
Long-Term High Quality and Customer Satisfaction
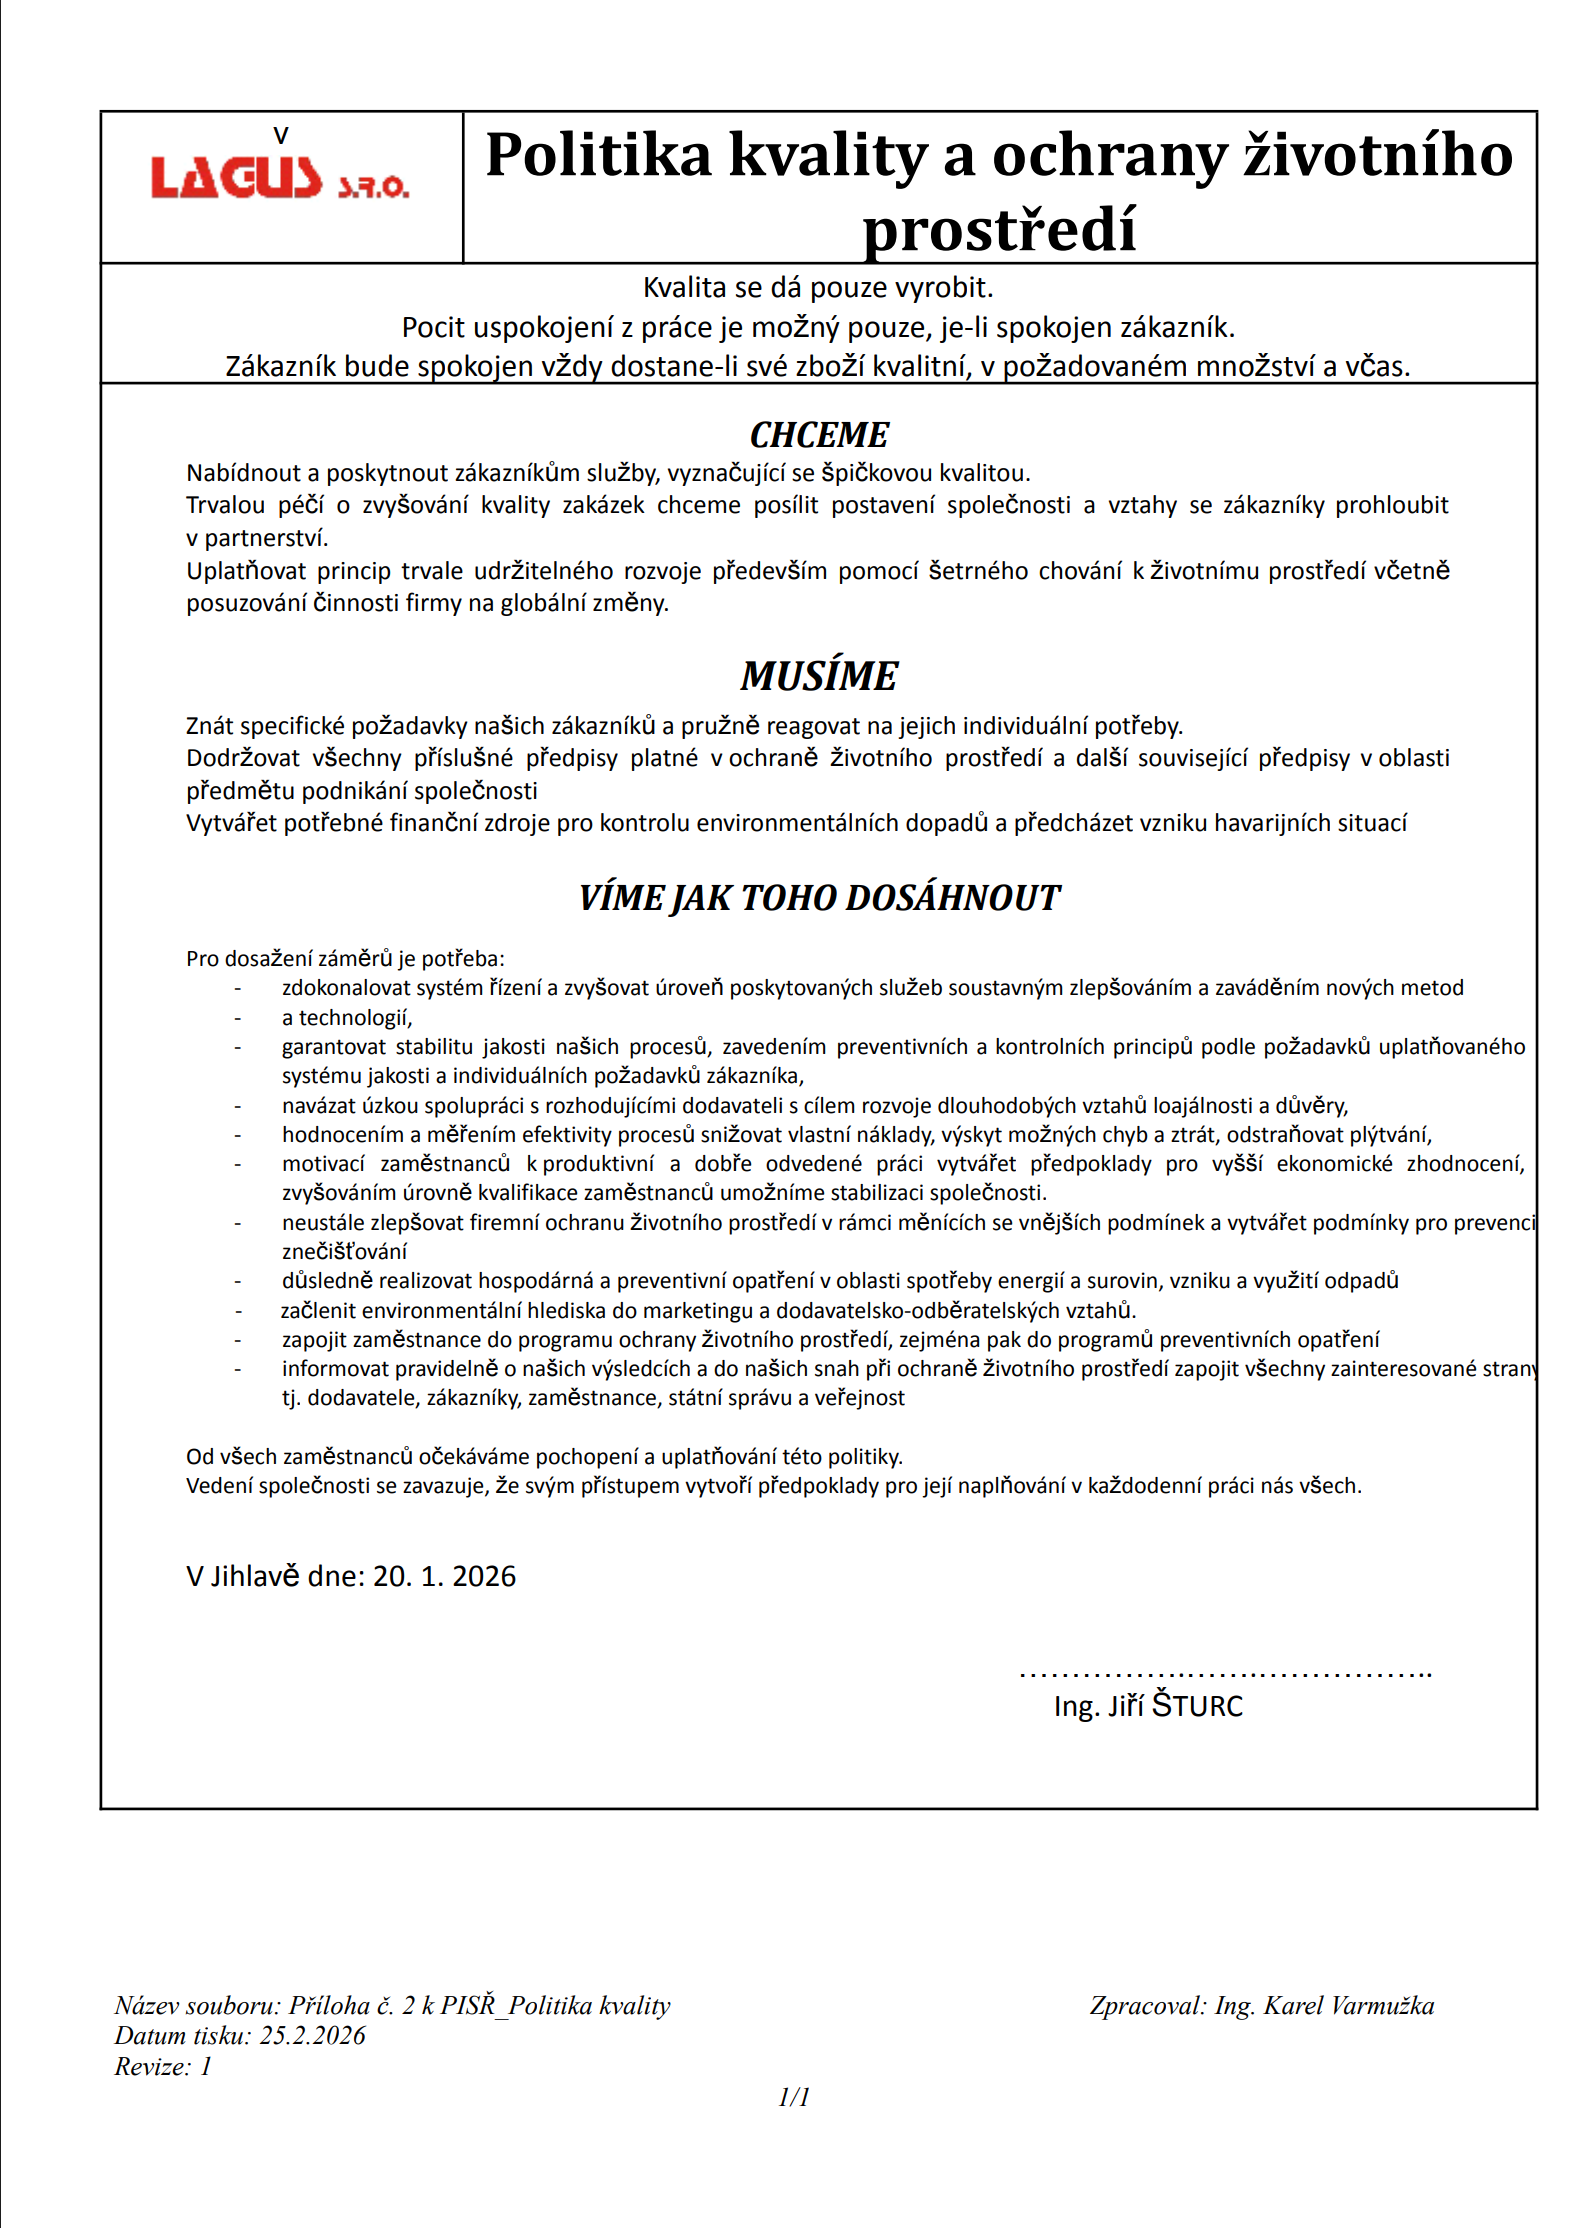
Ensuring consistently high quality of supplied parts and full compliance with customer requirements and standards is one of our key priorities. This approach forms a fundamental pillar for building customer trust and securing new business opportunities.
Quality Management System and Certification
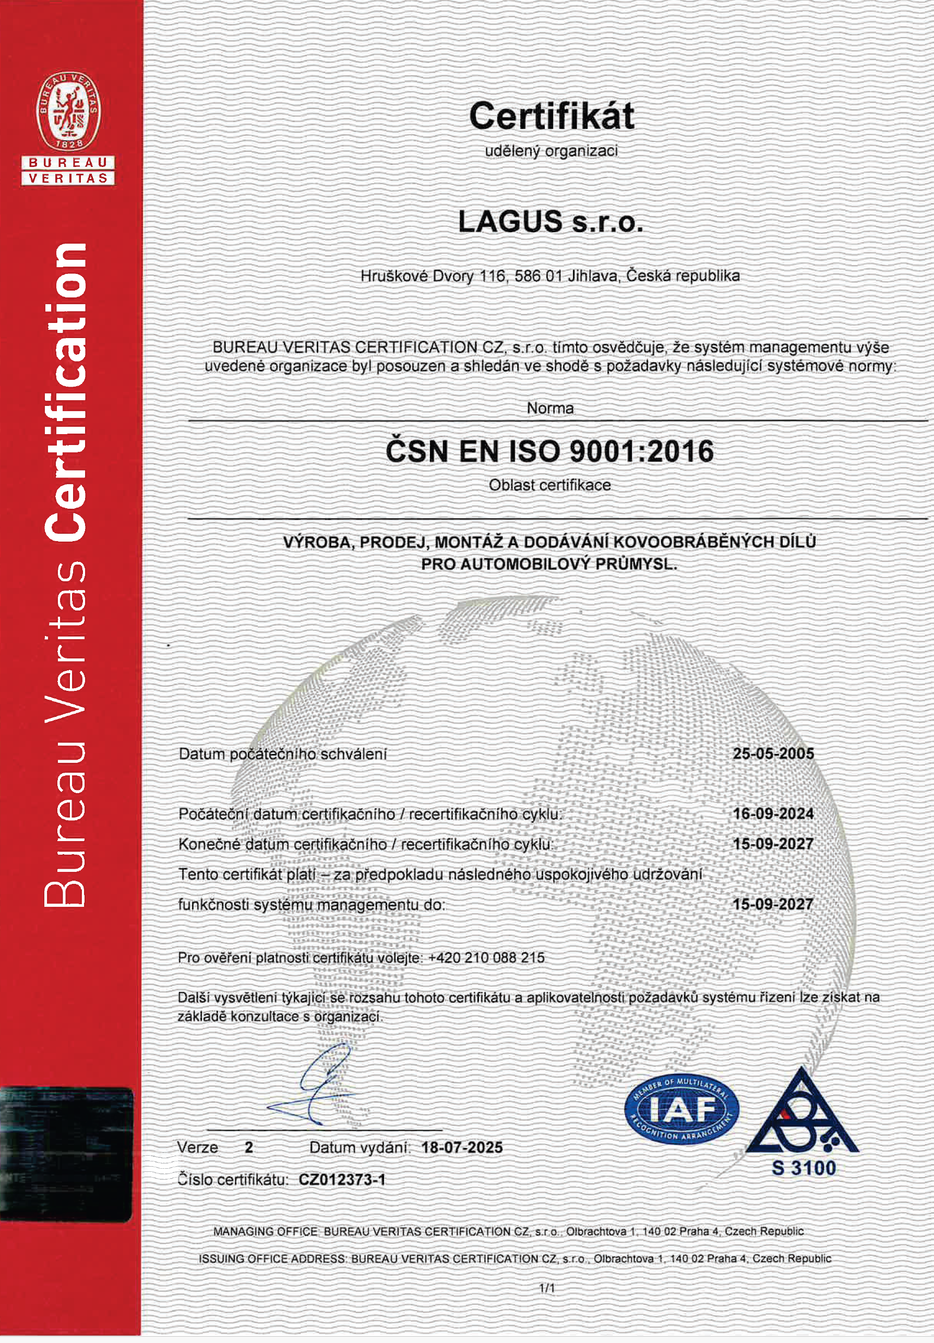
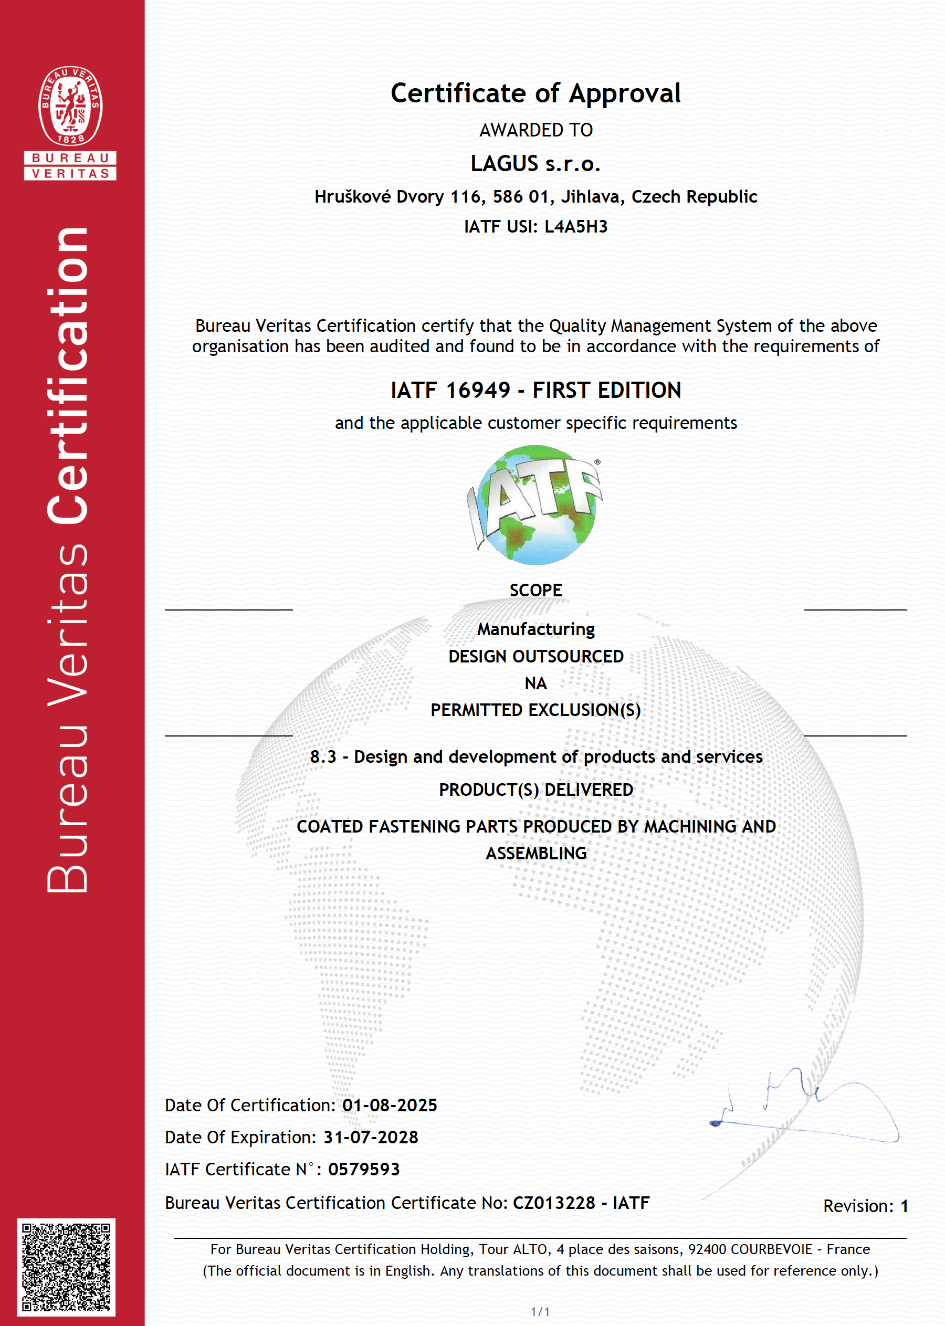
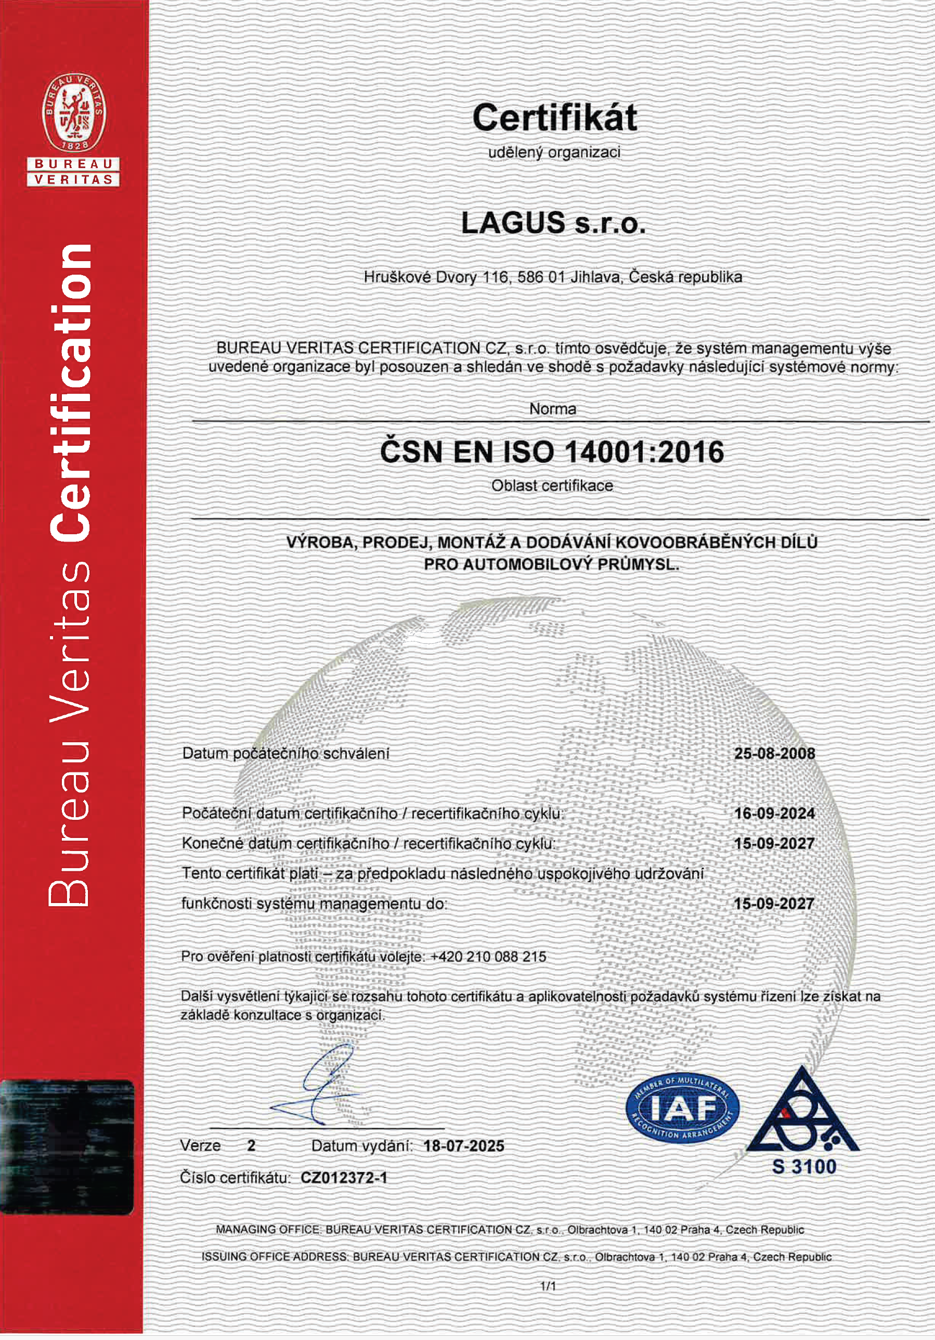
One of the tools we use to achieve these goals is the strict adherence to all requirements arising from our established quality management system. We hold certifications in accordance with the following standards:
-
ISO 9001
-
ISO 14001
-
IATF 16949
The certificates are available for download via the provided link.
All production batches and processes are inspected and individually released in accordance with FIFO principles. Records of all performed inspections are maintained in the PALSTAT software.
Thanks to its functionality, PALSTAT software is a proven tool for quality assurance. Within this system, all product-related information is automatically linked, including control plans, FMEA, SPC, sampling, incoming, in-process, and outgoing inspections, 8D reports, and more.
Parts with increased quality requirements are inspected using optical sorting machines.
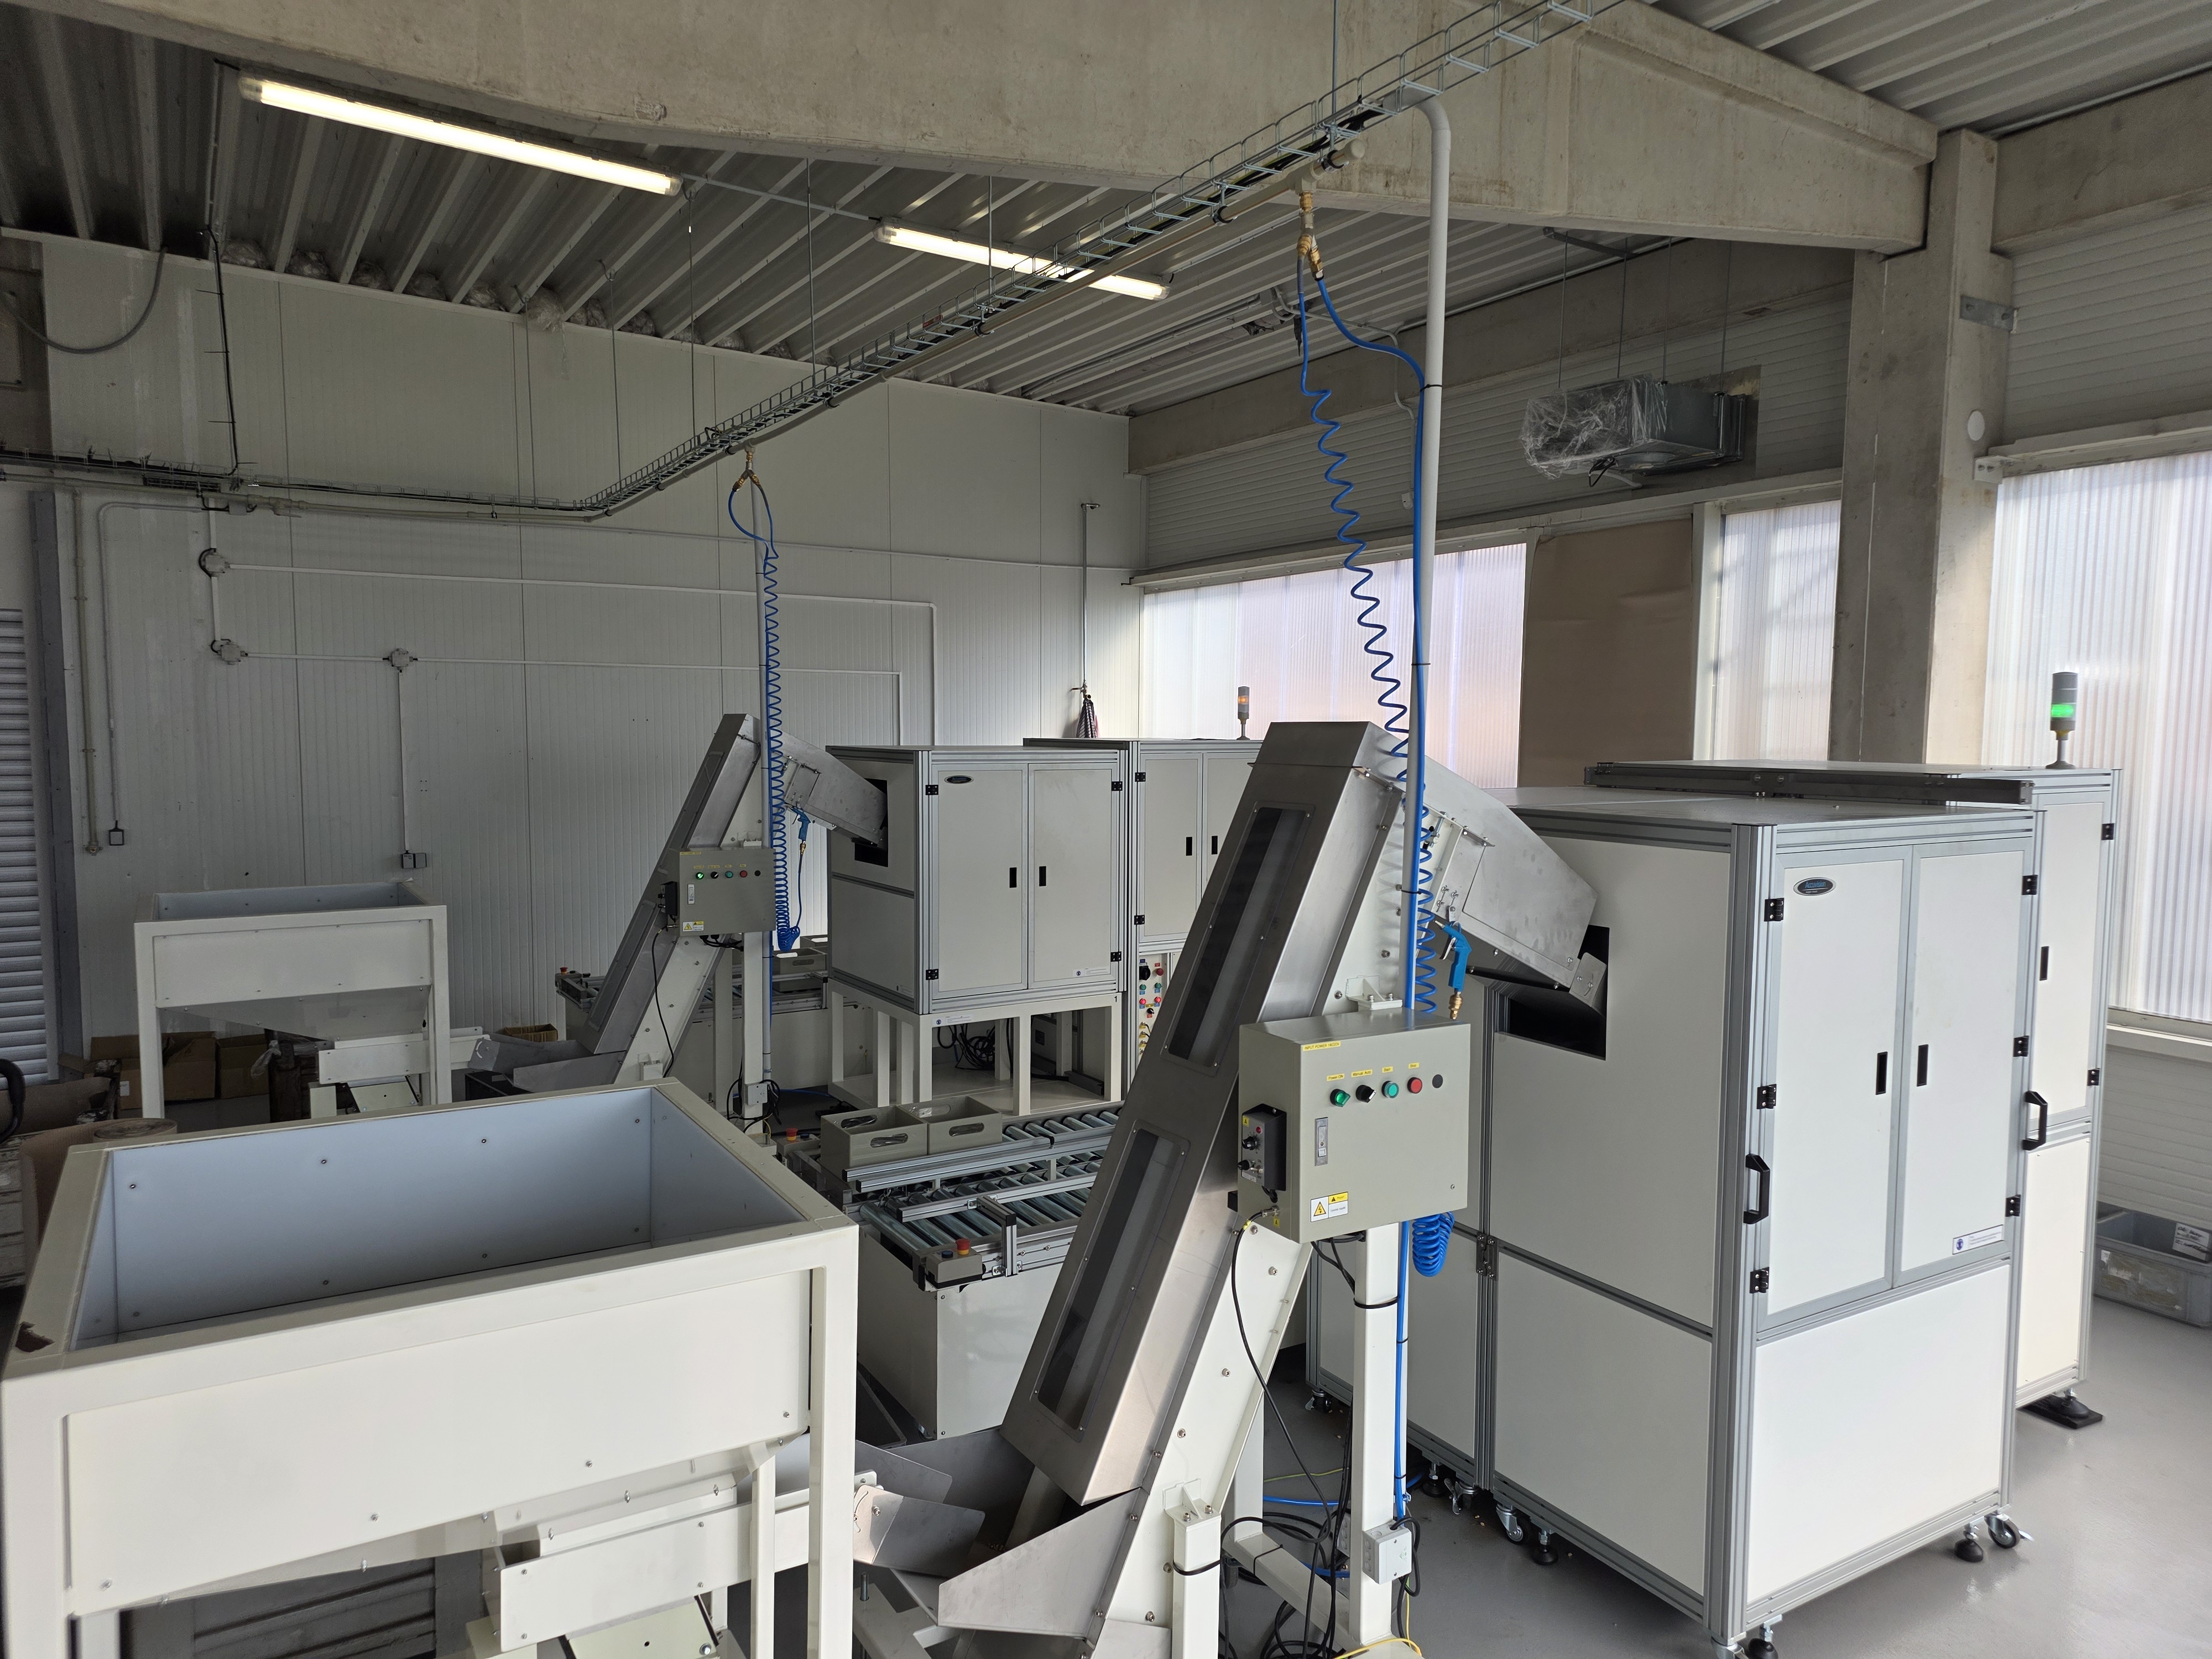
Before dispatch, all products undergo a thorough visual inspection and surface nonconformity check at the inspection workstation, ensuring the separation and removal of any nonconforming parts.
Metrology Department – A Guarantee of Precision and Quality
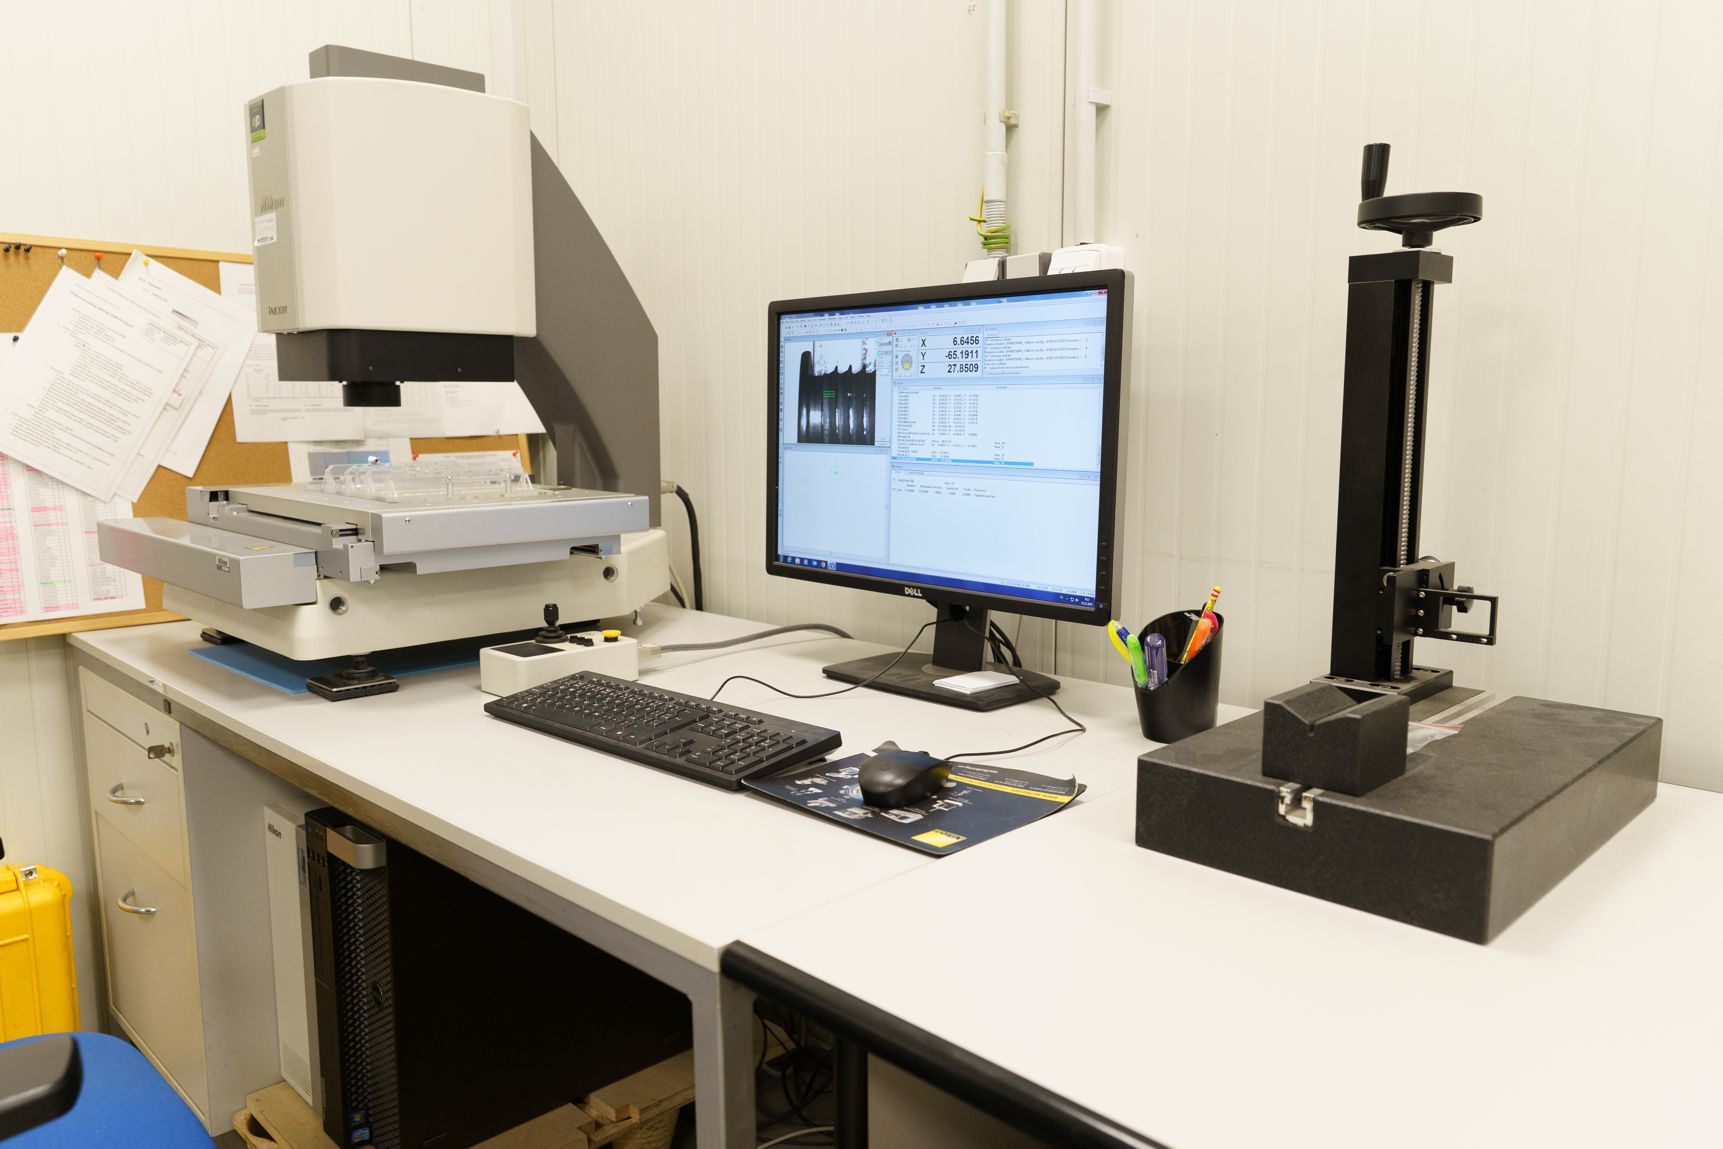
Our metrology department is equipped with state-of-the-art measuring equipment that ensures precise inspection of all critical product parameters. These technologies enable us to achieve a high level of accuracy and reliability, which is essential to meeting the demanding requirements of our customers, especially in the automotive and mechanical engineering industries.
Technical Equipment of the Metrology Department:
-
Hardness testing: Rw, HR
-
Torque measurement
-
Surface roughness measurement
-
Automatic dimensional measurement including roundness
-
Microscope
-
Dial indicators, micrometers, and calipers
-
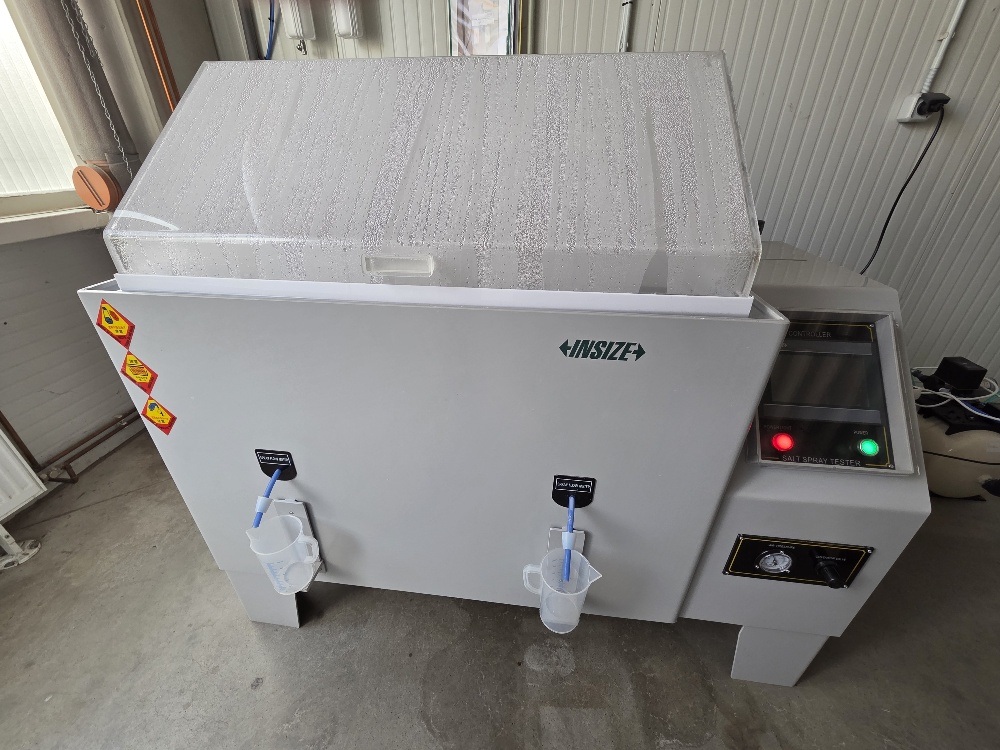
Corrosion testing: salt spray test (salt chamber)
Measurement Procedure
Measurements are carried out in accordance with strict criteria defined in the control plan. The control plan specifies measurement frequency, measured characteristics, SPC records, and other relevant parameters.
All parts manufactured and supplied by us are documented in compliance with automotive industry standards. This applies not only to automotive components but also to parts intended for non-automotive customers. Based on customer requirements, we perform part release and sampling procedures.
All information regarding used materials and surface treatments is maintained in the IMDS system.
Modern technologies, experienced personnel, and a systematic approach in our metrology department ensure that every product meets the highest quality standards. This thorough inspection process is key to our ability to deliver reliable, high-quality products to customers worldwide.